Skip to content
Home
Services
About
Gallery
Contact
+44 (0) 7742 713 224
Get a Quote
Home
Services
About
Gallery
Contact
+44 (0) 7742 713 224
Get a Quote
← Back to Gallery
Case Study · Residential
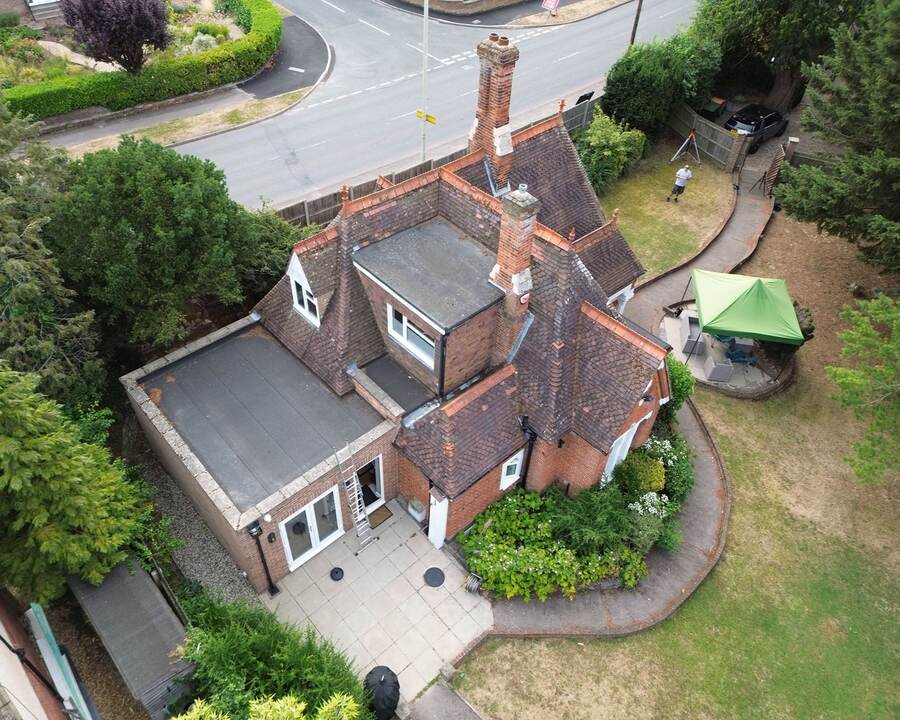
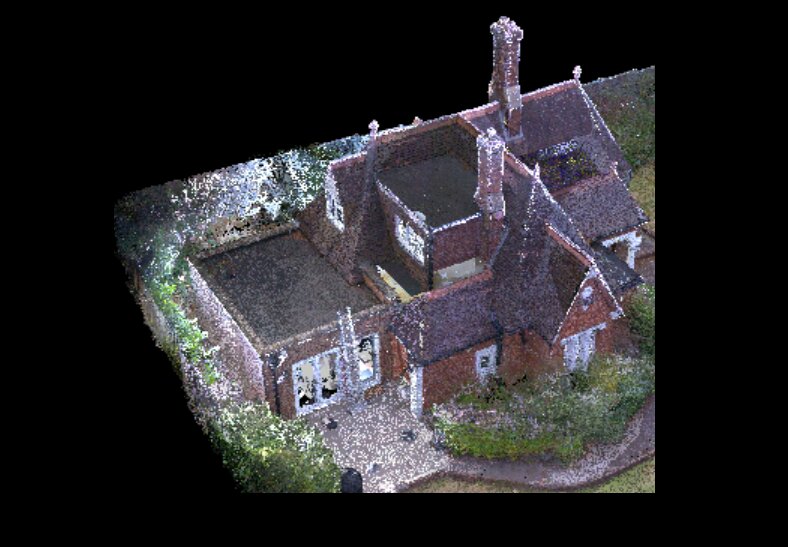
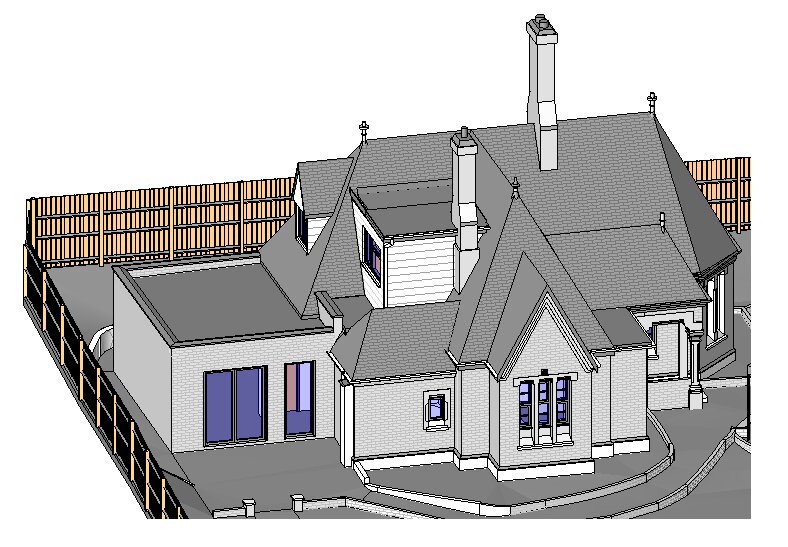
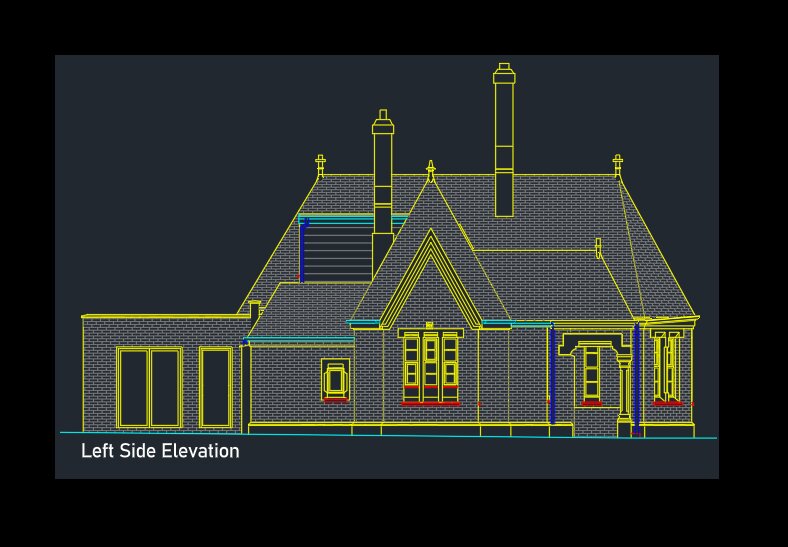
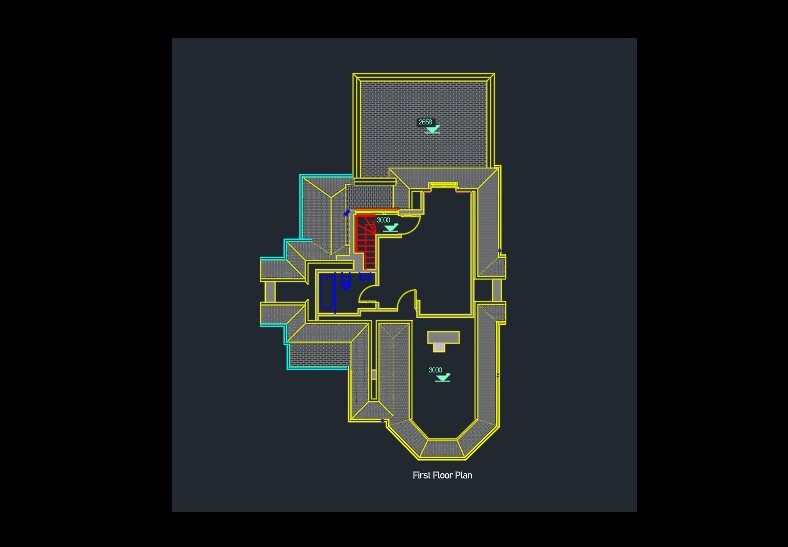
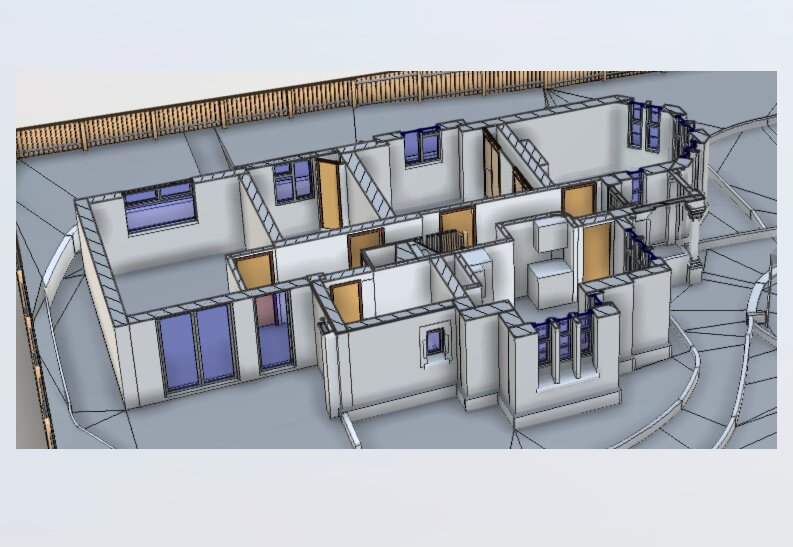
Coach House